What Portable CMM and FaroArm Probing Actually Involves
Probing is the direct, point-by-point way of measuring a part, a stylus tip touches the surface at defined locations, and the coordinate of each point is captured to build up an accurate picture of the part's actual geometry. It's the same principle a fixed CMM uses, applied through a portable articulating arm that can go to the part instead of requiring the part to come to it.
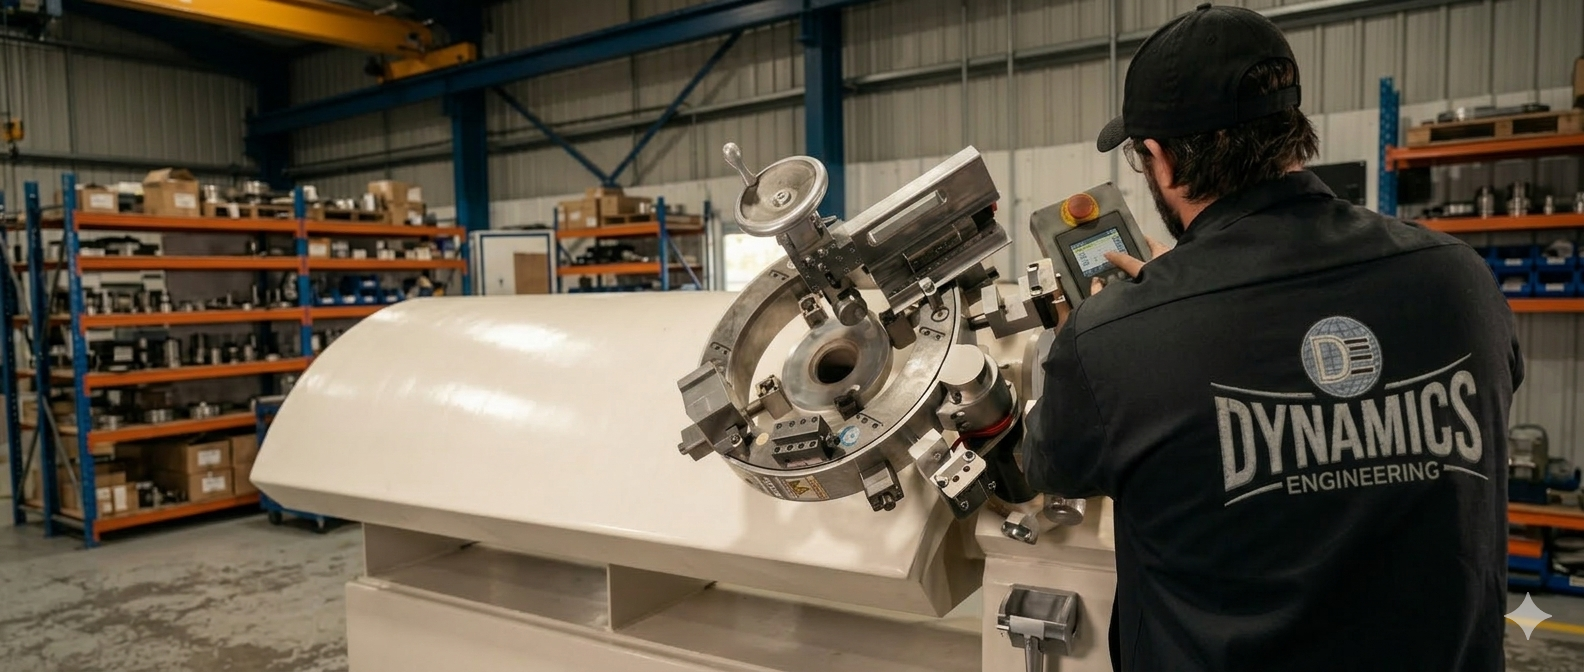
A portable arm CMM, like a FaroArm, gives you that same probing accuracy on components too large, too installed, or too awkward to load onto a fixed measuring machine. The arm is set up near the part, and the operator moves the probe across the features that need checking, capturing precise coordinate data as they go.
This is the most direct way to verify hole positions, bore diameters, flatness, and other features against a drawing, particularly where the part or assembly can't leave its current location.
What We Probe, and to What Tolerance
Portable CMM probing work generally covers:
- Feature verification. Checking hole positions, bore diameters, and other discrete features against drawing dimensions.
- Surface and flatness checks. Measuring flatness, parallelism, and other geometric callouts on machined or fabricated surfaces.
- Assembly fit verification. Confirming mating components will fit correctly before final assembly.
- Quality inspection reports. Point-by-point measurement documentation for quality control and compliance records.
We work to the tolerance specified on the drawing, and where GD&T callouts are present, we verify against those specifically rather than basic dimensions alone.
Why Portable Probing Beats a Fixed CMM for This Kind of Work
A fixed CMM is excellent for parts that can be loaded onto its table, but that requirement rules out a large share of what actually needs inspecting in an industrial setting, installed assemblies, large fabrications, and anything too heavy or awkward to move without significant handling.
Bringing the arm to the part instead removes that constraint, without giving up the point-by-point accuracy that makes CMM probing more reliable than manual measurement tools for anything with tight tolerance requirements.
Where This Matters Most
Portable CMM probing earns its keep fastest where the part or assembly stays put and precision still matters:
- Installed machine components
- Large or heavy fabrications
- First article and batch inspection
- Assembly fit verification
Our Process for Portable CMM Probing
Setup and reference establishment matter as much here as with any other precision metrology work, since every subsequent point is measured relative to that reference.
Scope Review
We review the drawing and confirm which features, dimensions, and tolerances need to be verified.
Setup and Reference
The portable arm is positioned near the part and referenced to establish the correct coordinate system.
Probing and Measurement
Features are probed point by point, capturing precise coordinate data across the required geometry.
Reporting
Measured data is compared against the drawing and delivered as a documented inspection report.
Industries We Serve
Portable CMM probing requests come from manufacturers and plants needing precise, traceable inspection data on parts and assemblies that can't be moved to a fixed CMM:
Portable CMM Probing: Common Questions
How accurate is a portable arm CMM compared to a fixed one?
Portable articulating arms achieve high accuracy suitable for most industrial inspection needs, though the exact figure depends on the arm and part size. We confirm the achievable accuracy for your specific application before starting.
Can you probe a part that's still installed in an assembly?
Yes, this is one of the main advantages of portable probing, checking features on components without removing them from the surrounding assembly first.
Do you check GD&T callouts, or just basic dimensions?
We verify full GD&T where it's specified on the drawing, flatness, position, and similar tolerances, not just linear dimensions alone.
What's the difference between this and your laser tracker service?
Portable CMM probing suits parts and features within the arm's working volume, typically a few metres. For larger structures or assemblies, our laser tracker inspection service covers a much greater measurement volume.
What report format do we receive?
A documented inspection report comparing measured results against the drawing, suitable for quality records and compliance documentation.
Dynamics Engineering provides on-site portable CMM probing, FaroArm inspection, and dimensional verification services for manufacturers and plants across Pune, Maharashtra, and PAN India. If a part or assembly needs precise probing without relocation, get in touch for a site assessment.
Quote for Portable CMM ProbingDo you offer FaroArm probing and FaroArm scanning services?
Yes — our portable CMM probing services use FARO arm equipment for both contact probing and arm-mounted scanning. FaroArm probing delivers precise point-by-point dimensional data for feature verification, while FaroArm scanning captures full-surface geometry for inspection and reverse engineering. Both are available as on-site CMM probing services at your facility across India.
What is the difference between FaroArm probing and handheld scanning?
FaroArm probing uses a contact stylus for high-accuracy point measurement of specific features. Handheld or handy scanning uses a non-contact scanner moved across the surface to capture full geometry as a point cloud. We advise which suits your application once we understand your inspection requirements.